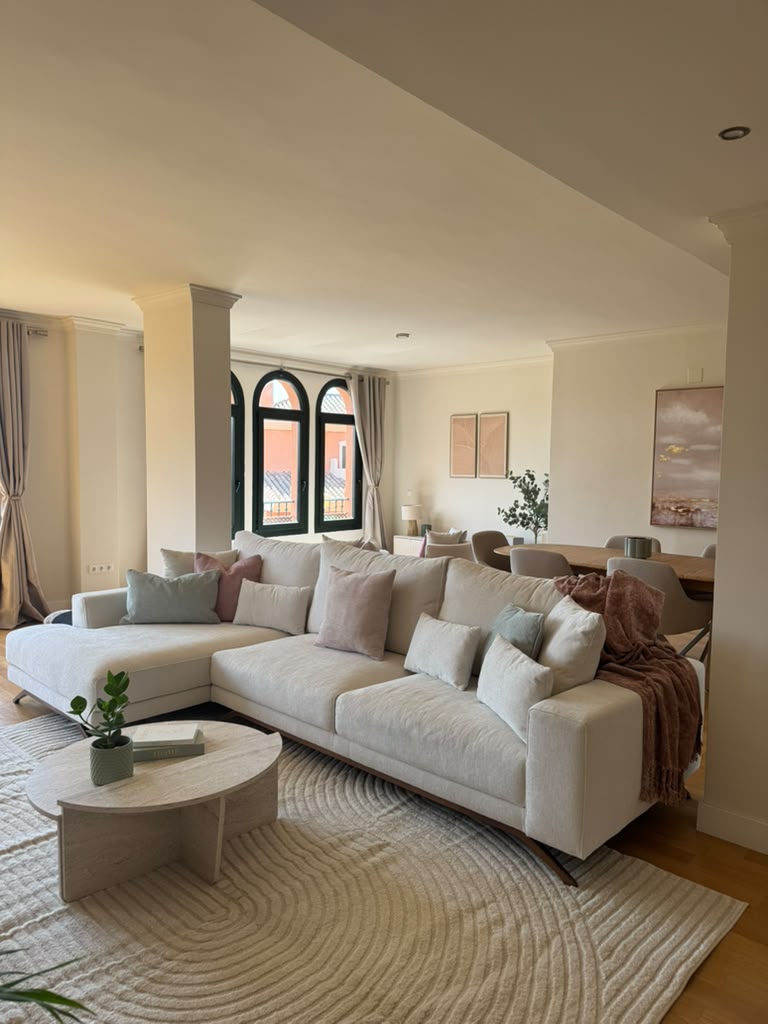
Lack of Visual Warmth & Depth: The existing interior lacked textural variation and dimension, leaving the primary living zones feeling flat, stark, and under-furnished. Undefined Open-Plan Layout: The combined living and dining footprint lacked clear zoning, creating an ambiguous flow with no designated spaces for quieter, solitary activities like reading. Risk of Over-Saturated or Dated Color: Introducing color without disrupting the home's calm aesthetic required avoiding sharp contrasts or trends that would quickly date the space.
Textured Material & Palette Curation: Layered neutral cream fabrics, ribbed and low-pile rugs, and warm wood finishes alongside soft blush and sage tones to introduce color subtly through accent cushions, artwork, and targeted decor. Sculptural Silhouettes for Visual Flow: Selected rounded sofas, curved occasional chairs, and sculptural accent tables to soften the architectural angles and create effortless movement through the central living spaces. Functional Micro-Zoning: Carved out a dedicated reading nook with tailored lighting, an armchair, and side table, giving the open layout functional versatility without physical partition walls.
Inspired by this project?
Book a consultation to discuss your own renovation or design project.
Book a Consultation