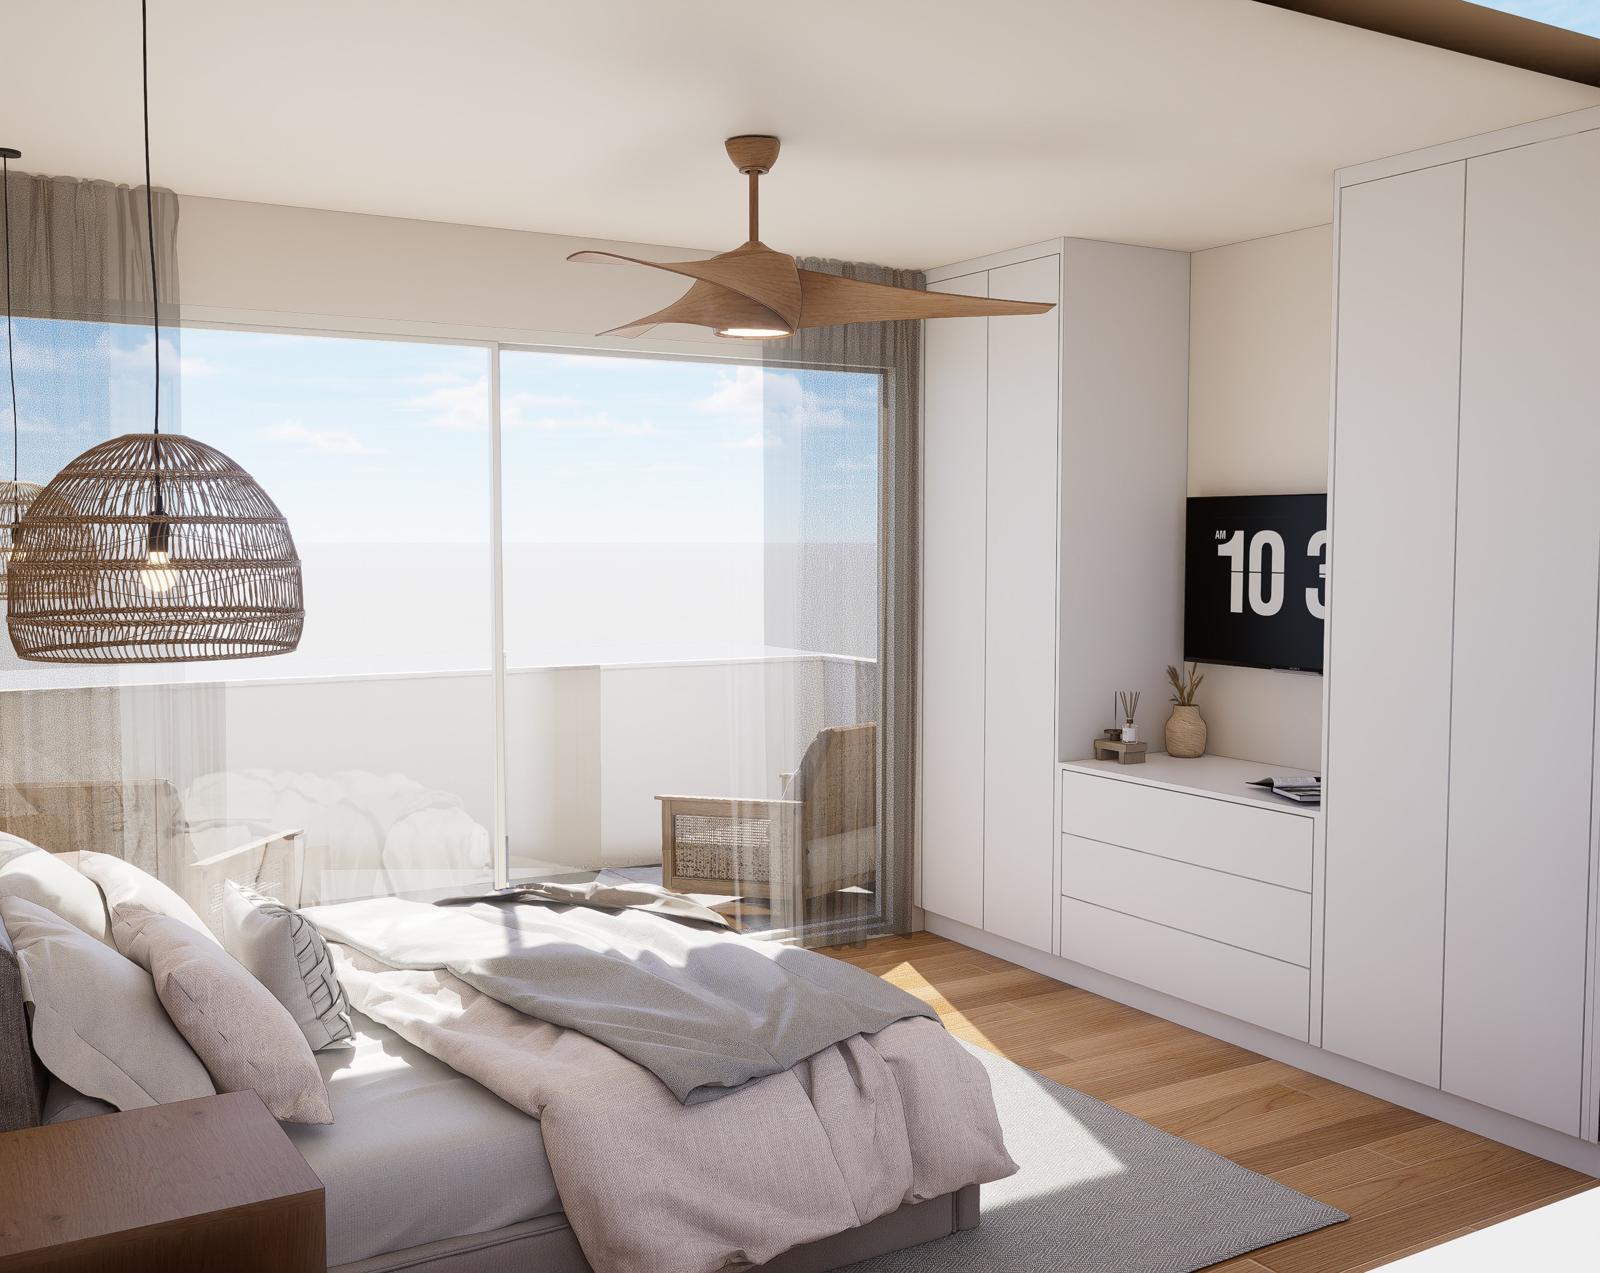
Cramped, Closed-Off Footprint: Traditional townhouse architecture left key zones—particularly the kitchen and main living areas—feeling segmented, dim, and disconnected from natural light. Storage and Spatial Pressure for a Growing Family: Accommodating multiple bedrooms, children's quarters, and high-traffic common areas required significant storage without eating up usable floor area. Dated, Impersonal Utility Areas: The existing bathrooms and kitchen were purely utilitarian, lacking character, warmth, and cohesive textural finishes consistent with the rest of the home.
Open-Plan Flow & Natural Textures: Reconfigured the central ground floor into an interconnected kitchen and living hub, anchoring the space with a stone-look worktop, a vertical wood-slat breakfast bar, woven accent seating, and textured rugs. Custom Built-In & Vertical Storage: Outfitted bedrooms with streamlined, tailored wardrobes to maximize floor space, designing a whimsical, space-efficient children's room complete with sturdy built-in bunks. Tactile, Hotel-Grade Bathrooms: Upgraded the bathrooms with textured wall tiles, integrated back-lit mirrors, and warm metallic hardware to create bright, spa-like retreats that remain easy to maintain.
Inspired by this project?
Book a consultation to discuss your own renovation or design project.
Book a Consultation