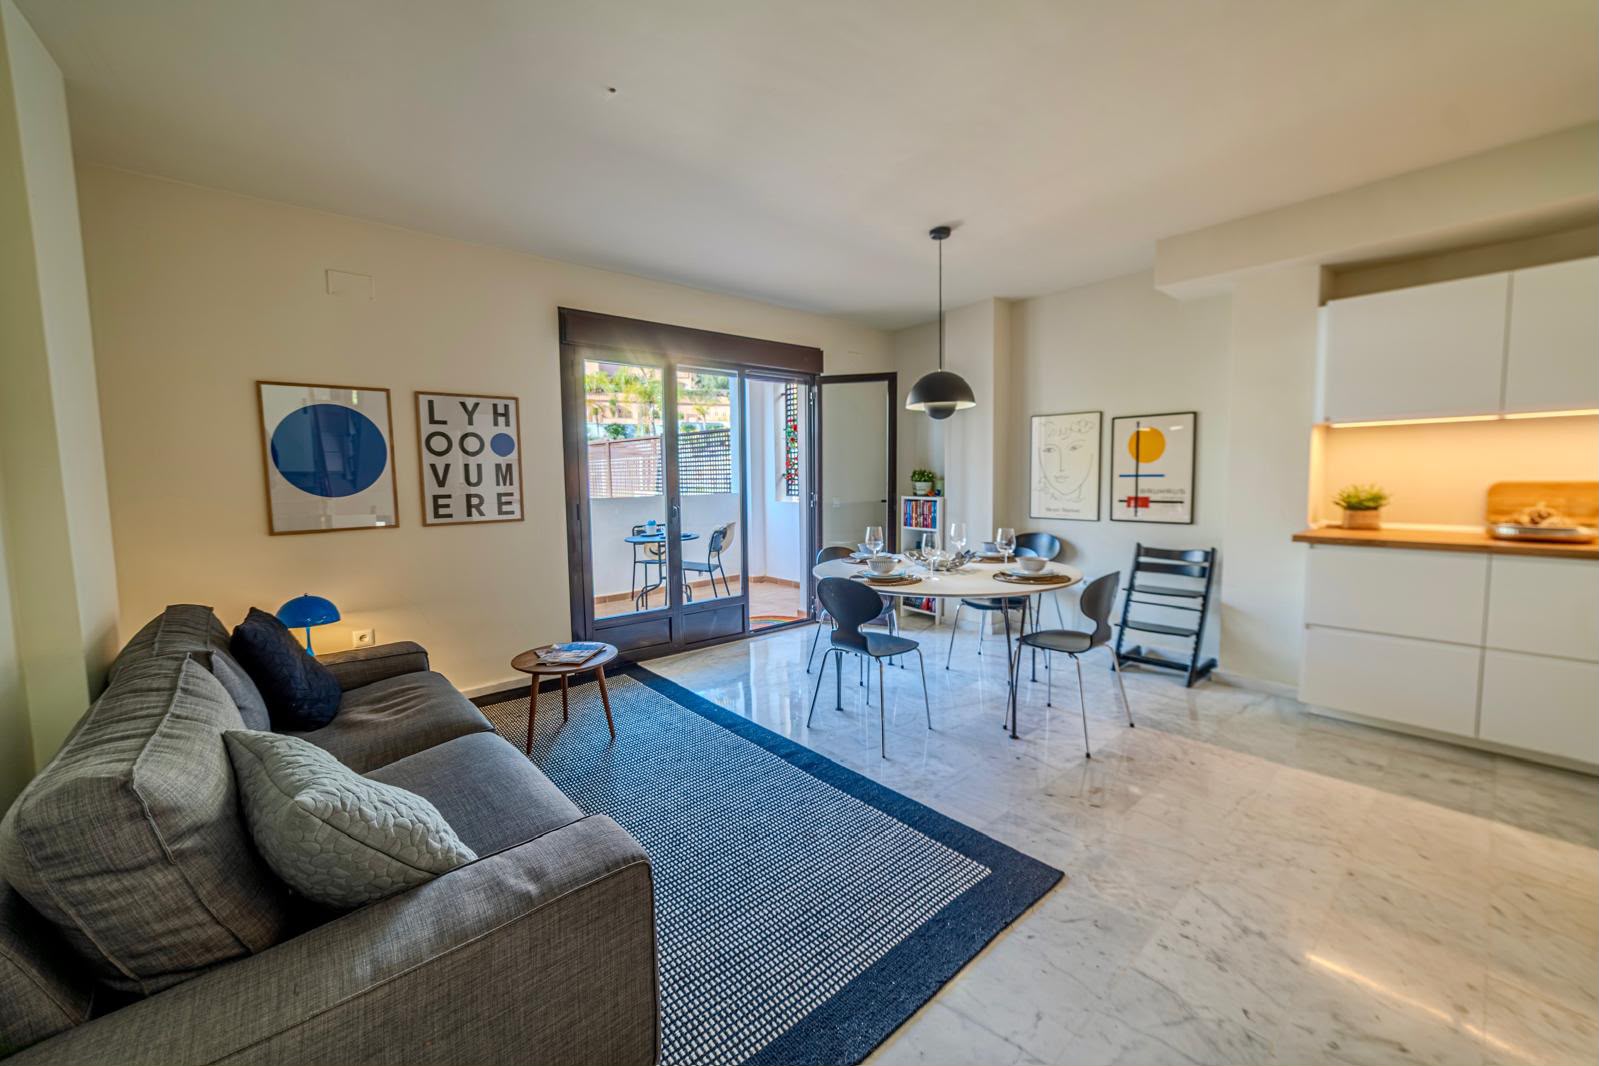
Visual Disconnect from Mixed Furniture: The home contained a patchwork of inherited items, retained personal pieces, and unmatched decor that lacked a common design language and clashed with the existing tile floors. Underperforming Lower Ground Floor: The basement was dated and underutilized, hindered by worn flooring and an open layout with no clear separation for daily family activities versus hosting guests. Competing Spatial Demands in Bedrooms: The family needed individual, tailored rooms for their children and a primary bedroom that could comfortably fit an office setup without encroaching on sleeping space.
Palette Unification & Selective Furnishing: Established a coherent color scheme across the main living areas to visually tie the permanent flooring to a curated mix of existing, inherited, and modern furniture. Basement Flooring Replacement & Spatial Zoning: Stripped out the original lower-level floor in favor of a clean, durable surface, dividing the expansive square footage into three distinct functional areas: a media corner, a home gym setup, and a private guest space. Targeted Joinery and Layout Planning: Reorganized the private quarters with custom layouts tailored to each family member, integrating a compact desk arrangement into the primary suite while preserving open floor space.
Inspired by this project?
Book a consultation to discuss your own renovation or design project.
Book a Consultation