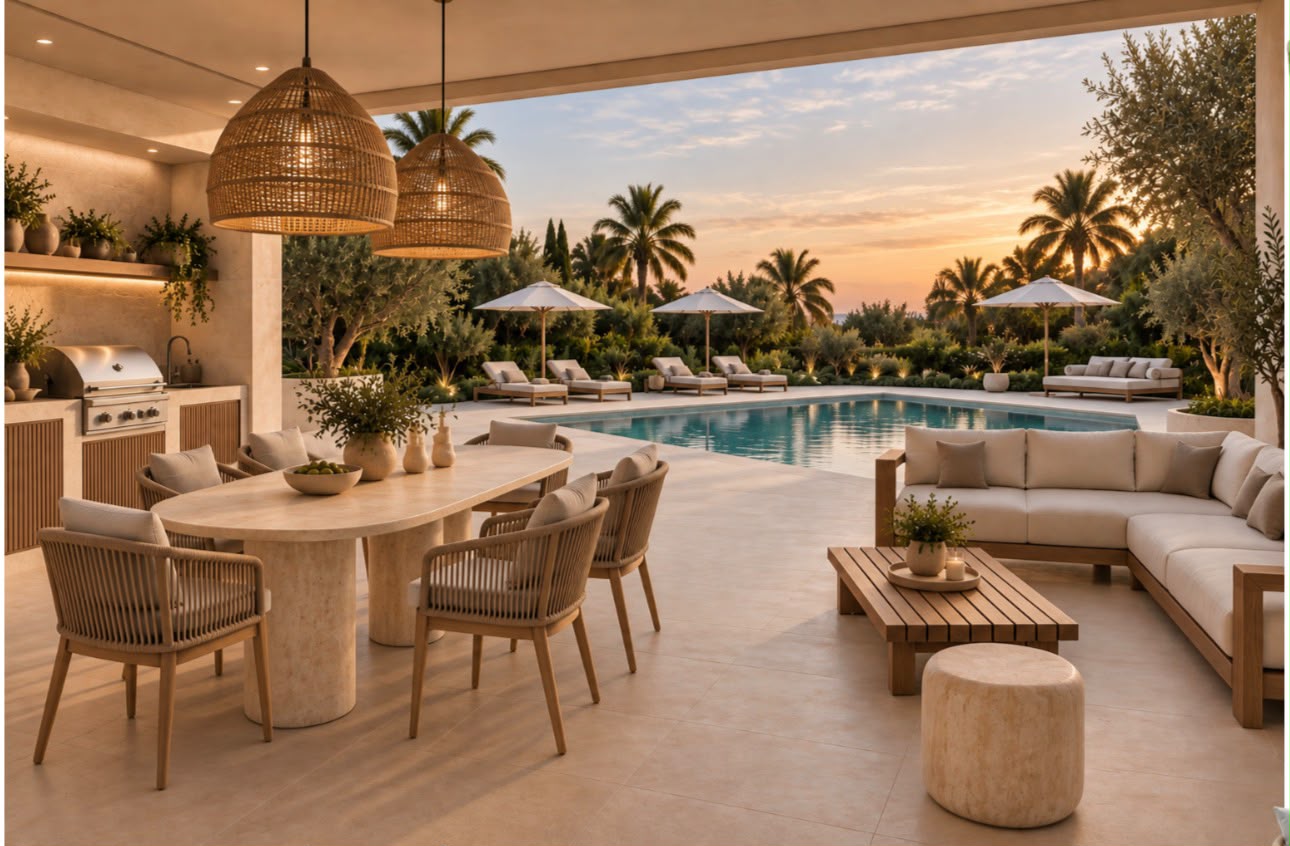
Disjointed Indoor-Outdoor Flow: The original layout and finishing failed to establish a natural transition between the interior rooms and the exterior terraces, leaving the outdoor spaces underused and visually detached from the home. Lack of Architectural Depth and Focus: The living zones lacked defined focal points, relying on flat surfaces and generic wall space without integrated elements to anchor large entertaining areas. Imbalance Between Scale and Comfort: The generous square footage risked feeling imposing or echoing without deliberate spatial zoning to balance large group hosting with private, restful corners.
Unified Architectural Palette & Textures: Tied the entire footprint together with a foundation of sand, ivory, and earthy browns, layered with warm timber joinery, tactile stone claddings, and rounded furniture forms to soften the villa's structure. Integrated Focal Points & Lighting Schemes: Installed statement fireplaces, custom illuminated shelving units, and sculptural light fixtures to create visual anchors and provide variable, ambient illumination for day and night. Coordinated Terrace Extensions & Retreat Zones: Mirrored interior comfort onto the exterior terraces with dedicated outdoor lounges and dining suites oriented toward the sea views, while creating quiet reading nooks and plush, upholstered bedroom suites for private downtime.
Inspired by this project?
Book a consultation to discuss your own renovation or design project.
Book a Consultation